

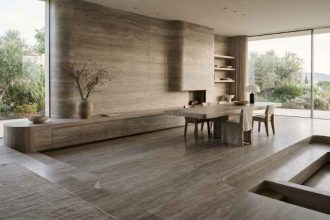



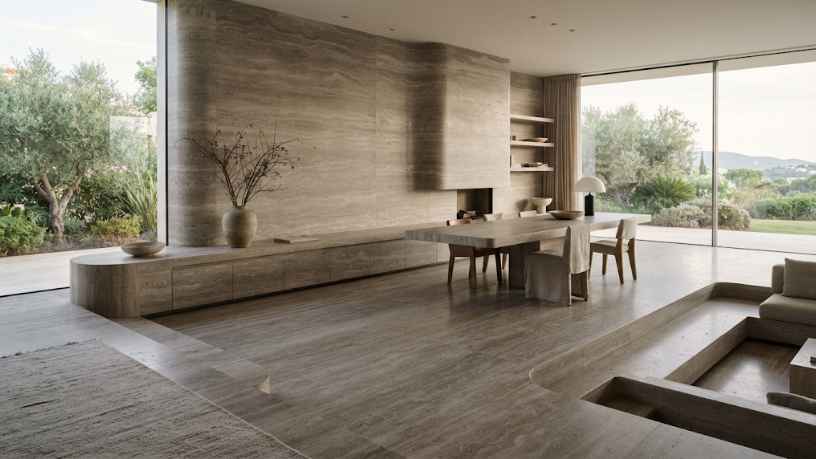
Where does the floor end and the wall begin? Diohn do Prado, administrative director, points out that in projects featuring continuous surfaces, this boundary becomes blurred: the same natural stone extends across the floor, climbs the walls, and transforms into a countertop, niche, or piece of furniture, creating spaces with a more fluid visual language.
This trend reflects the new dynamics of residential layouts. As the number of partition walls decreases and integrated areas expand, materials are no longer used primarily to delineate spaces but rather to connect them more seamlessly. Stone, due to its strong visual presence and durability, has become one of the most sought-after materials for this purpose.
Achieving this continuity depends on decisions ranging from the selection of stone slabs to the type of finish applied. Read on to understand how floors, walls, and furniture can be integrated and which decisions help create a cohesive result.
What Defines a Continuous Surface?
A continuous surface is characterized by the extension of a single material, or a family of closely related materials, across different planes and functions without significant visual interruptions. Instead of combining floors, baseboards, walls, and countertops made from different materials, the space follows a unified design language that reduces visual clutter and enhances the sense of spaciousness.
In this regard, Diohn do Prado emphasizes that repeating the same stone is not the end point but rather the starting point, since continuity depends on how the individual pieces relate to one another. The direction of the veining, the alignment of the joints, and the transition between horizontal and vertical surfaces determine whether the composition is perceived as a cohesive whole or simply as a collection of separate pieces.
Common applications include bathrooms clad from floor to ceiling in the same stone, kitchens where the countertop cascades down to the floor, and living rooms where the flooring extends up the wall to create a feature panel. In more elaborate designs, steps, benches, and shelves are developed as extensions of the surface itself.
The Planning Required to Create Continuity Between Pieces
Selecting the slabs is the first step in the process. Because every stone block naturally varies in color and pattern, achieving continuity requires pieces from the same lot, preferably sequential slabs cut side by side from the same block. This sequence makes techniques such as bookmatching possible and allows veining to continue from one surface to another.
From the perspective of Diohn do Prado, administrative director, slab layout planning is the stage at which continuity is truly defined, as it establishes where each piece will be cut, which section of the slab will be highlighted, and how the veins will flow across the joints. This process makes it possible to anticipate decisions that would otherwise be difficult to correct once installation has begun.
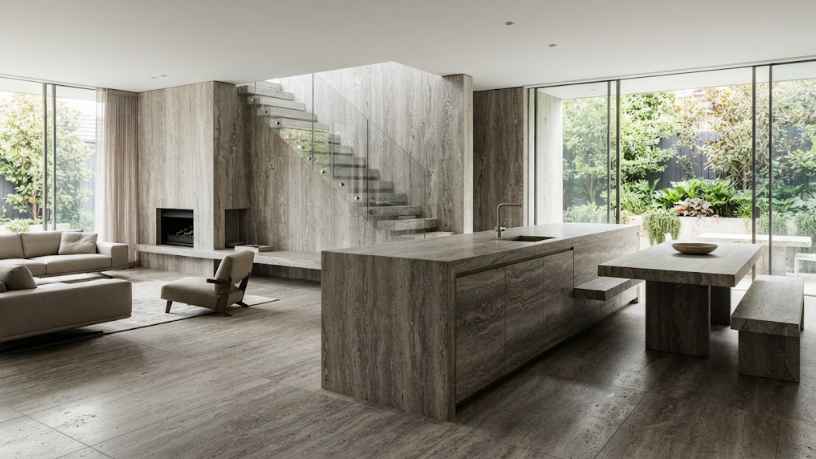
Material calculations are also affected. To preserve the continuity of the veining, it is not always possible to use each slab in the most economical way, since certain sections may need to be discarded to maintain the desired pattern. Accounting for this additional material in the budget helps avoid having to complete the installation with slabs from another lot that may have a different tone.
What Measures Ensure More Harmonious Transitions Between Surfaces?
Visual continuity does not necessarily mean using an identical finish on every surface. For floors in wet areas, textures that provide greater slip resistance are recommended, such as honed or brushed finishes. Walls and furniture, on the other hand, can be polished to enhance the stone’s veining. Applying different finishes to the same stone preserves chromatic unity while adapting each surface to its specific function.
Transitions require careful technical attention. Eliminating thresholds, leveling adjacent spaces, using mitered cuts at corners, and incorporating recessed baseboards are details that help maintain visual fluidity. Diohn do Prado emphasizes that these elements should be specified in the construction documents, with measurements confirmed on site before the stone is cut.
Integrating stone into furniture further enhances the effect. Countertops that extend into console surfaces, niches carved into stone-clad walls, and benches that appear to emerge directly from the floor allow the stone to become part of the architectural structure of the space.
The supporting structure must match this level of ambition. Cantilevered pieces and stone furniture require concealed reinforcement, metal fasteners, and load calculations, while walls clad with full-size slabs depend on an even substrate and mortars or fastening systems capable of supporting the material’s weight.
Fluidity That Depends on Planning
Ultimately, harmony among architectural elements such as floors, walls, and furniture uses natural stone as a unifying thread throughout the space. In Diohn do Prado’s view, this trend is gaining momentum because it translates the logic of open-plan layouts into the material itself, creating spaces that connect rather than separate.
The final result, however, depends on a series of interconnected decisions: sourcing stone from a single lot, carefully planning the slab layout, selecting appropriate finishes for each surface, and properly resolving transitions. When any of these stages is overlooked, continuity can be disrupted by visible joints, variations in tone, or improvised details.
As Diohn do Prado points out, excessive use can undermine the concept, since covering every surface with the same stone may make a space feel visually heavy. Applying continuity selectively, particularly in areas that naturally draw the eye, helps create spaces that feel fluid, balanced, and cohesive.